


01 / 04
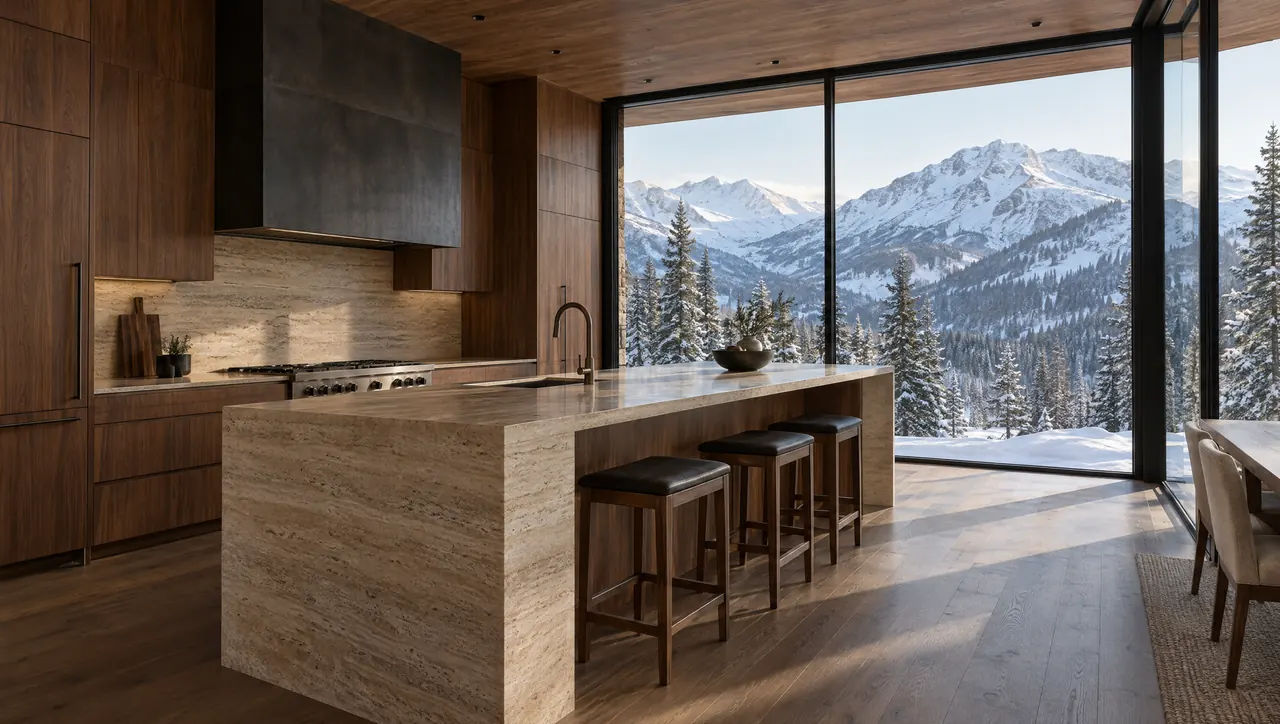
Mountain Residence
- Location
- Boulder, Colorado
- Residence
- Mountain residence
- Imagery
- Illustrative
 American walnut
 Travertine
 Blackened steel

Luxury Kitchens / Interior Architecture
Bespoke kitchens designed with architectural precision and crafted without compromise.
Selected work
Each kitchen begins with the house around it. These residences show how architecture, material and craft resolve into a single room.
01 / 04
American walnutTravertineBlackened steel
02 / 04
 Nero MarquinaBlackened steel
 Bronze
03 / 04
French limestone White oakBronze
04 / 04
White oakTravertine Taj Mahal quartzite
A kitchen should not feel installed. It should feel inevitable.
02 / Principles
A kitchen in an exceptional home is never a standalone room. It answers to the proportions of the house, the light that enters it, the rooms it opens onto and the way a household actually lives.
Principle 01 / Proportion
Heights, widths and reveals take their measure from the architecture: the window head, the ceiling line and the view from the rooms beyond.
Principle 02 / Material
Stone, wood and metal chosen for how they age, perform and belong within the house, and studied together as one palette.
Principle 03 / Transition
Where the kitchen meets the living space and where stone meets wood, each junction is drawn so one surface hands over cleanly to the next.
Principle 04 / Detail
Shadow gaps, edge profiles and hardware placement resolved down to the millimeter, before anything is made.
Proportion · Material · Transition · Detail
LK / Principles · Considered
03 / Capability
Six disciplines, planned, drawn and executed as one, from the first drawing to the final inspection.
A kitchen drawn around the house and the people in it: its volume, its light, its sightlines and the way the household cooks and gathers.
Explore kitchen designCoordinated with the architect, builder, engineers and interior designer, so structure and services are planned for the kitchen rather than around it.
Explore architectural planningCabinetry treated as architecture and made like furniture, with storage planned around what you keep and how you reach for it.
Explore cabinetry and millworkStone, wood, metal and glass curated as one palette, selected for how they age, perform and belong within the house.
Explore material specificationAppliances designed into the architecture, and light treated as a material: set into shadow gaps so only the effect remains.
Explore appliance and lighting integrationPrecision that survives contact with the site: logistics, coordination and quality control until the last drawer runs true.
Explore installation and executionMaterial library
Materials selected for how they age, perform and belong within the architecture.
Process
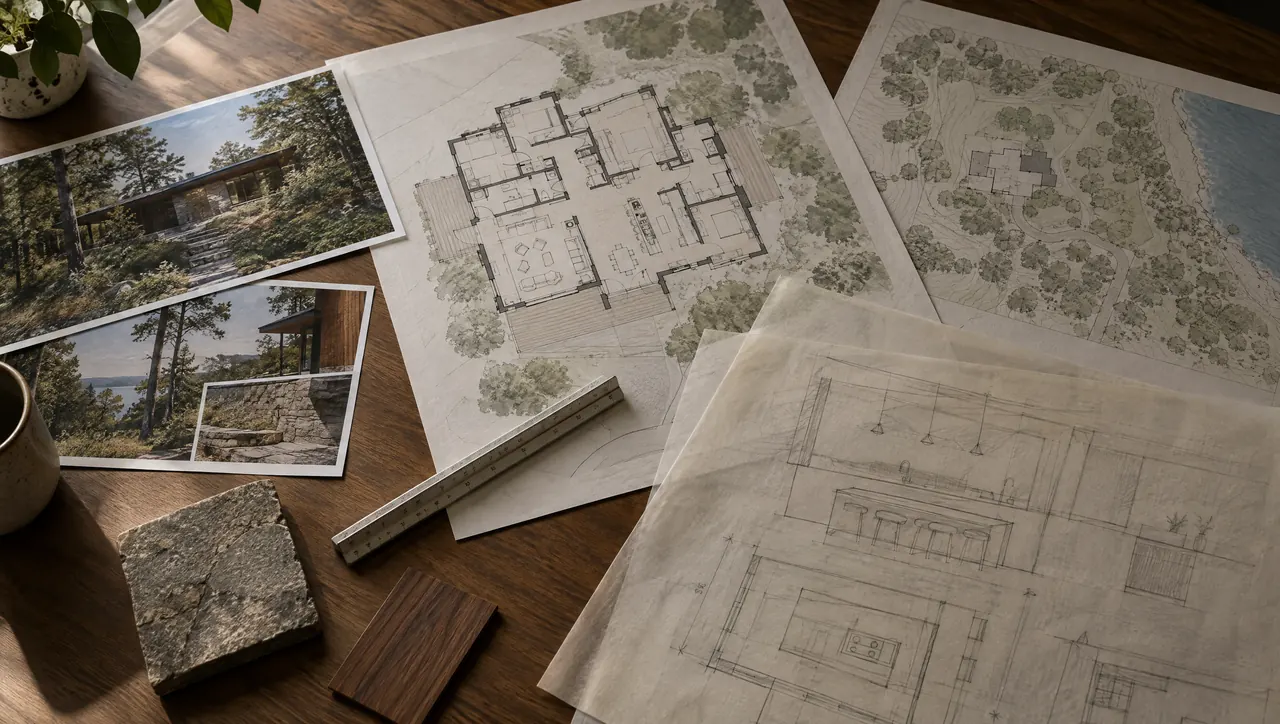
The property, the architecture and the way you live.
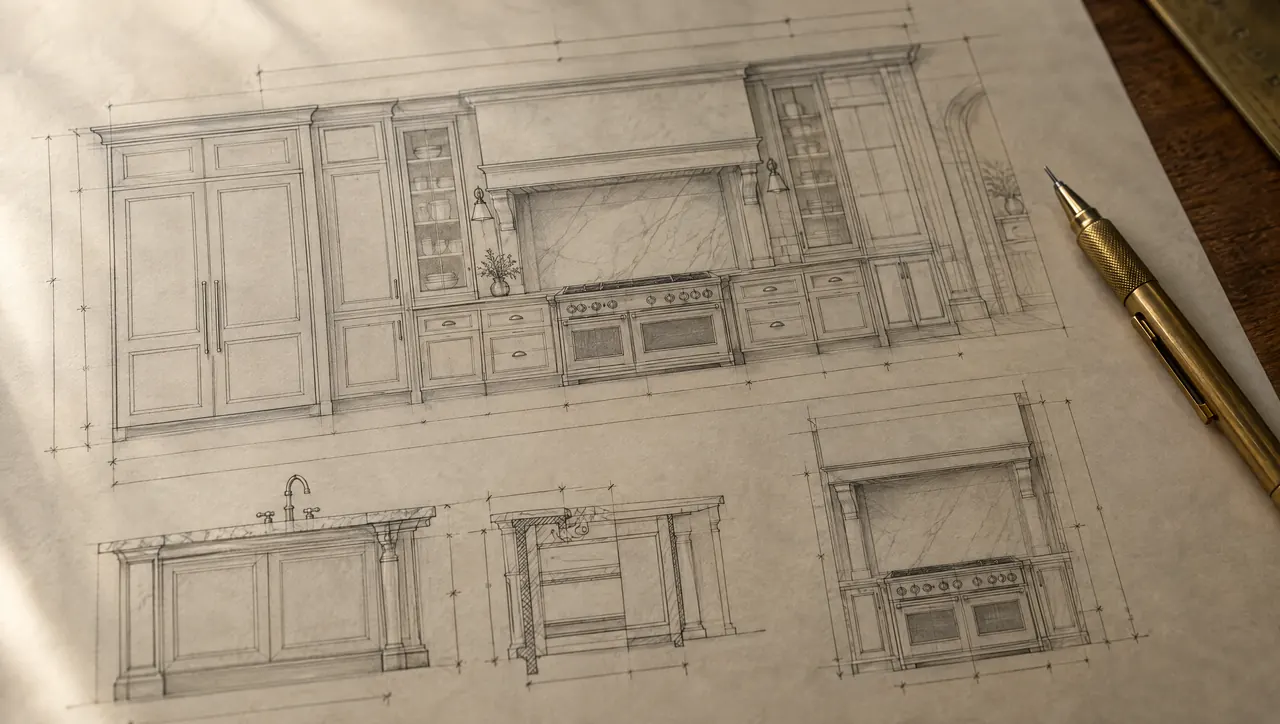
Layout, form and proportion explored on paper first.
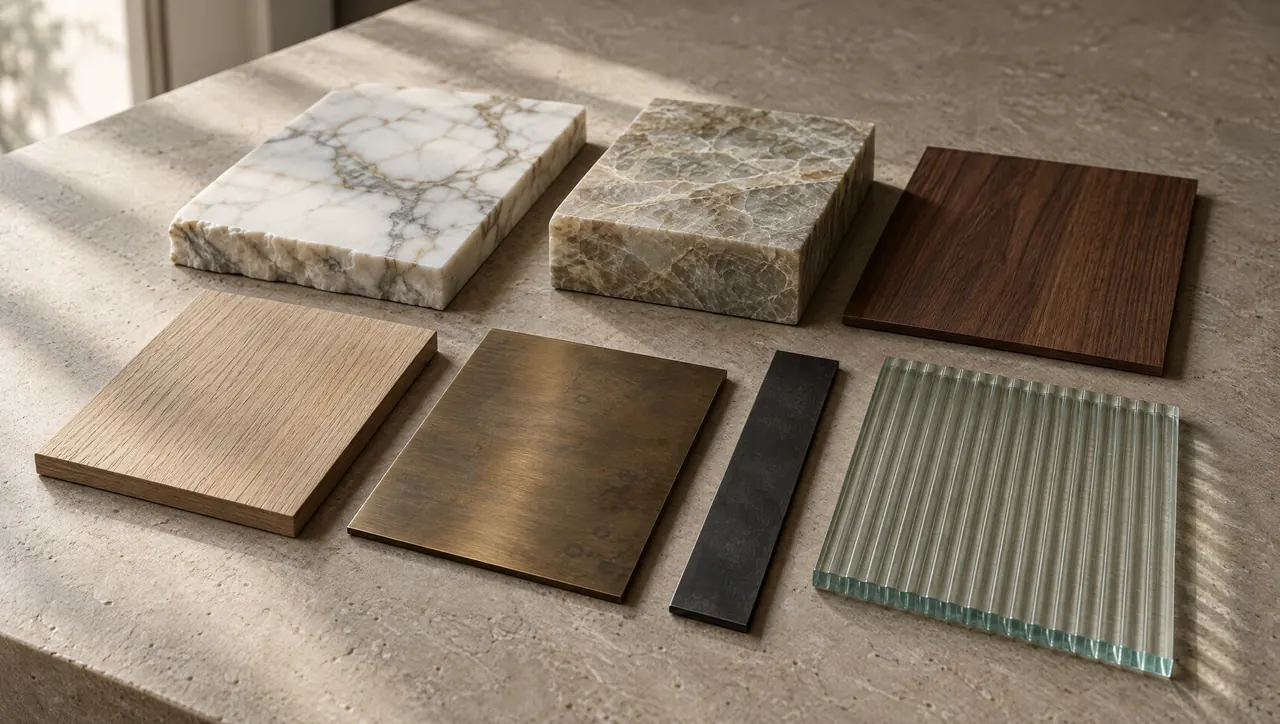
Materials, appliances, lighting and every technical detail resolved.
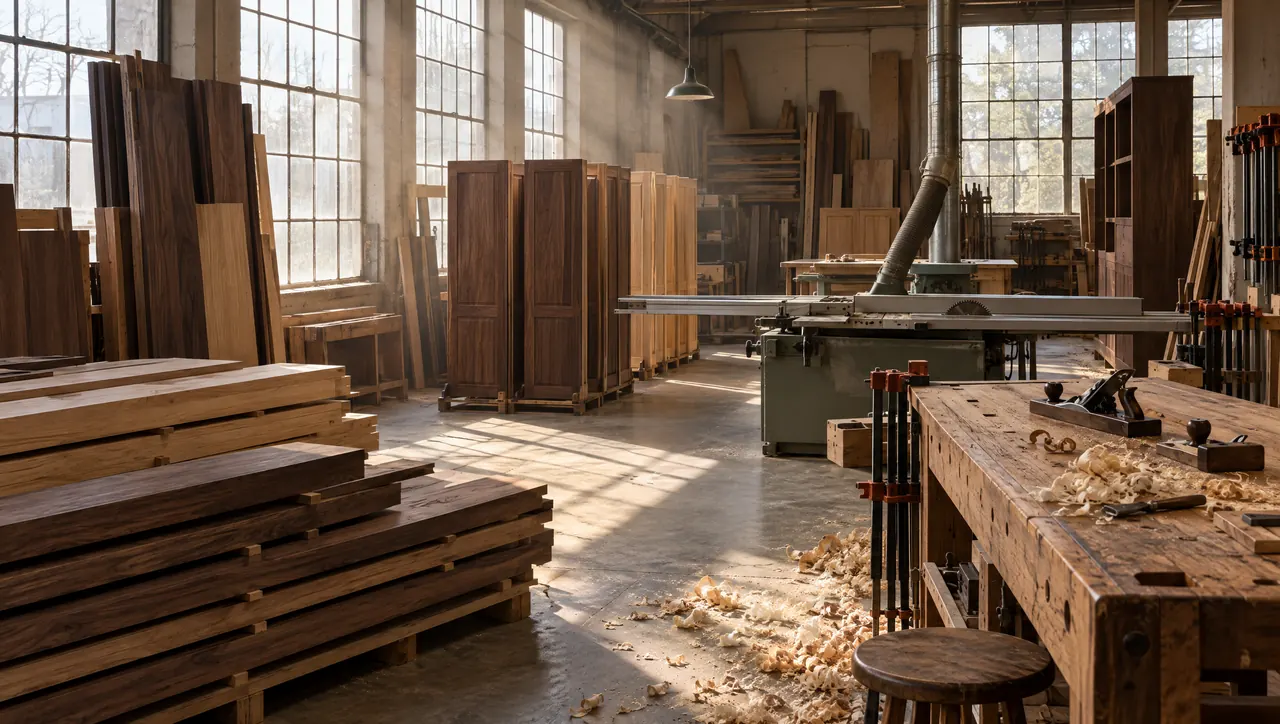
Cabinetry and millwork made to the drawings.
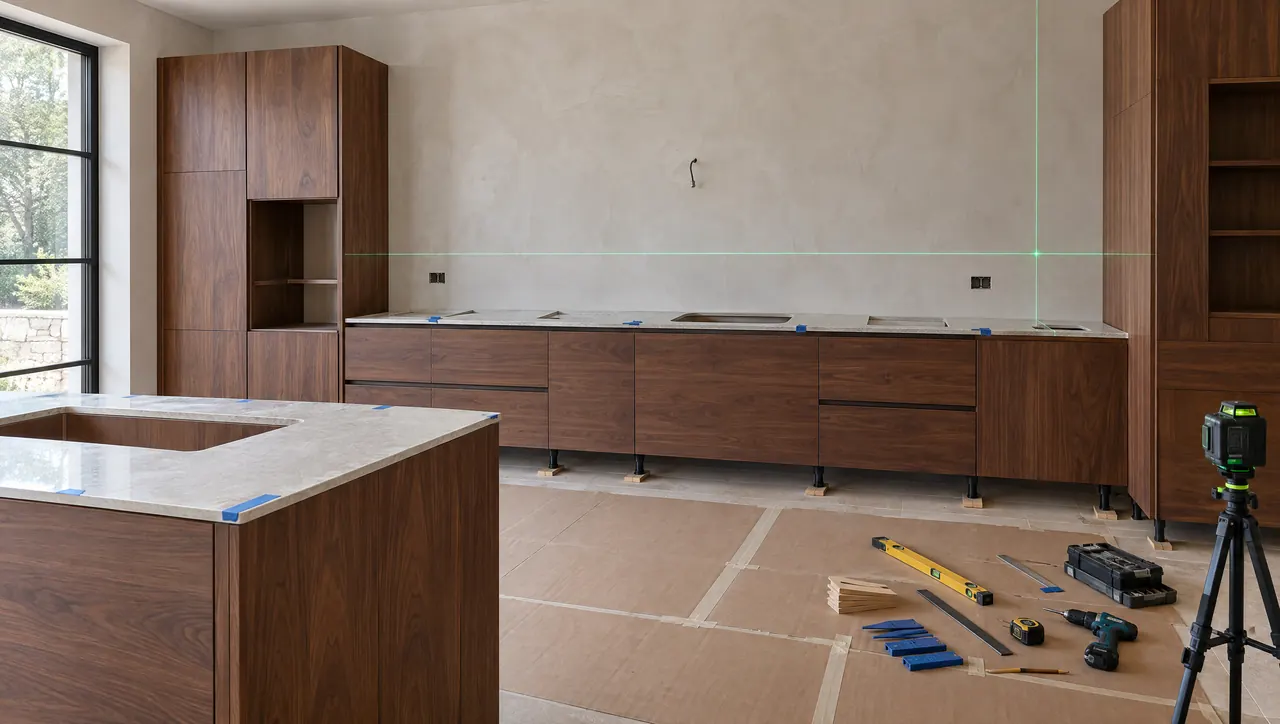
Precise installation, coordinated with the build.
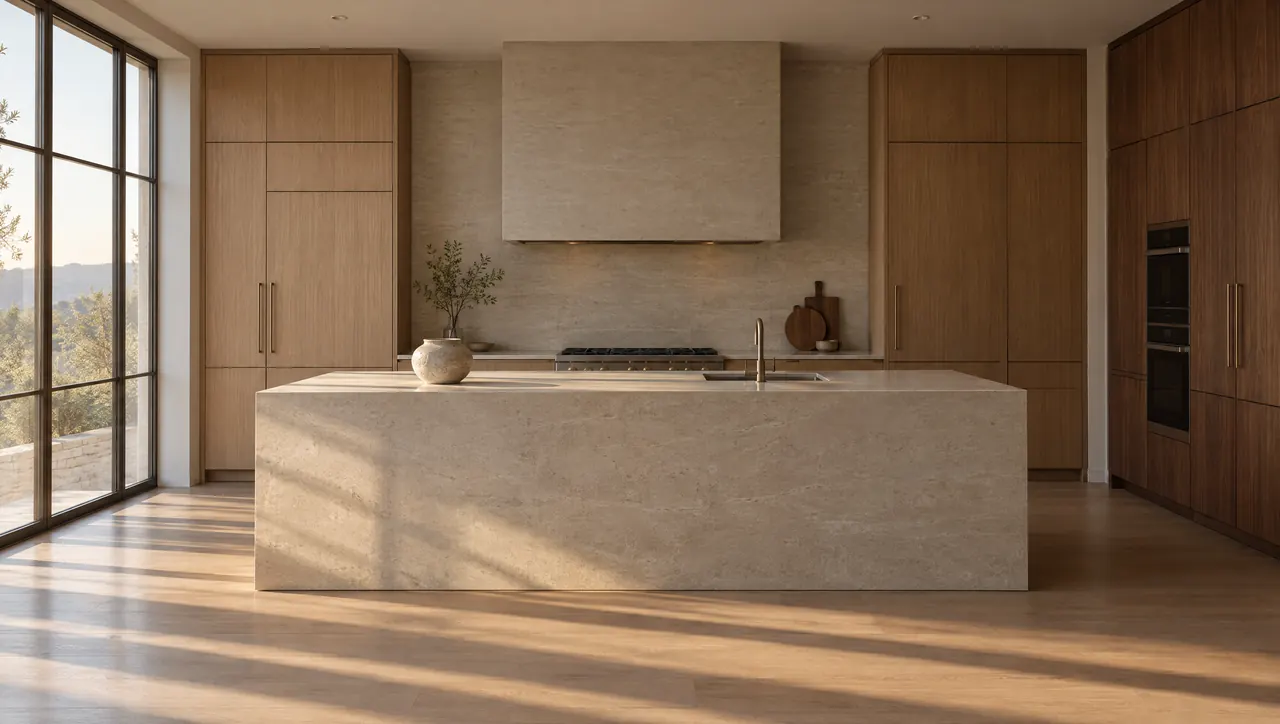
Final inspection, photography and handover.
Journal
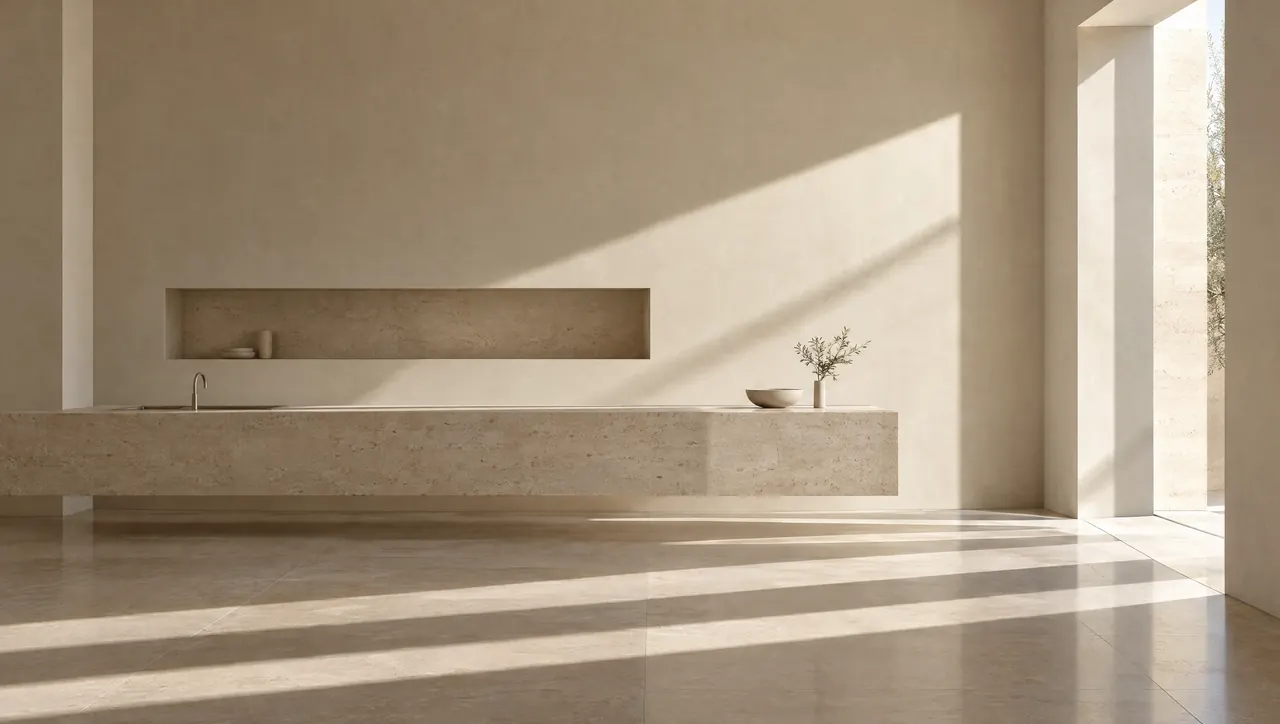
A kitchen that reads as part of the house begins with the room's volume, its openings and the views into it.
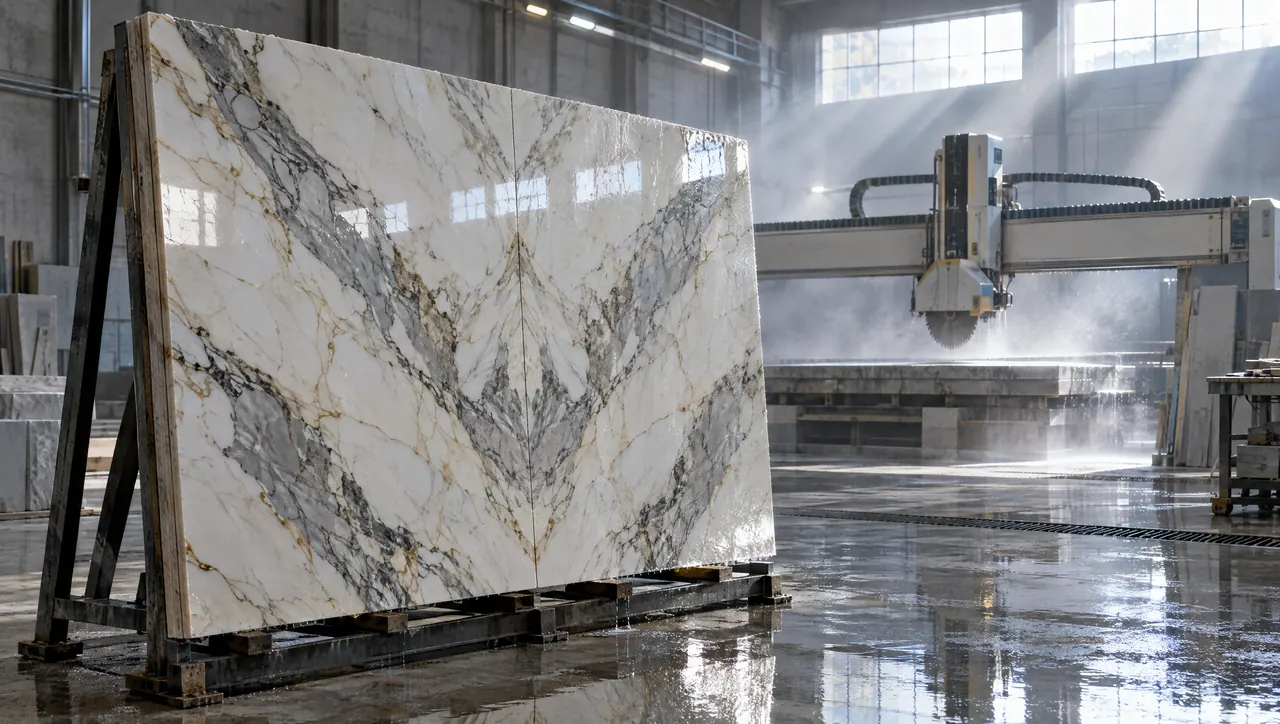
How marble, quartzite, granite and their manufactured counterparts behave under acid, heat and years of daily cooking.

Begin
Every remarkable kitchen begins with a conversation.
Start your project


